

Retractable Seating Systems for Event Halls, Auditoriums and Sports Venues

Transform Your Venue. Expand Your Possibilities.
Wigmore Trading supplies and installs custom retractable seating systems for venues across Nigeria and West Africa.
Our telescopic seating solutions allow you to create comfortable, tiered spectator seating when it is needed—and recover valuable floor space when it is not. In minutes, a multi-purpose hall can move from an open event space to an organised auditorium, sports arena, conference venue or performance hall.
Turn one venue into many.
Make Better Use of Every Square Metre
Permanent seating can limit how a venue is used. Loose chairs require time, labour and storage, while often delivering poor sightlines and an inconsistent audience experience.
Retractable seating provides a smarter alternative.
When extended, the system creates structured, elevated rows with clear viewing angles and defined aisles. When retracted, the seating folds into a compact footprint, releasing the main floor for exhibitions, banquets, worship services, indoor sports, concerts, examinations and other activities.
The brochure describes these systems as adaptable seating for gyms, schools, event centres, auditoriums and multi-purpose venues, with manual and powered opening options available.
Suitable for Every Type of Venue
Wigmore Trading can develop retractable seating solutions for:
- Event centres and banquet halls
- Churches and worship auditoriums
- School and university halls
- Indoor sports centres and gymnasiums
- Conference and convention venues
- Performing arts centres and theatres
- Cinemas and screening rooms
- Community and civic halls
- Studios and rehearsal spaces
- Multi-purpose public facilities
Every system is configured around the dimensions, capacity, operating needs and architectural conditions of the venue.
Choose the Right Installation for Your Space
Wall-Attached Retractable Seating
The seating system is installed against an existing wall. Once closed, the complete structure folds back towards the wall, leaving the central floor open.
This arrangement is well suited to sports halls, school gyms, churches, auditoriums and event spaces where the seating will usually operate from one fixed location.
Recessed Retractable Seating
The seating is integrated beneath a balcony, platform or purpose-built recess. When closed, the system can be concealed within the architecture of the venue, creating a cleaner and more discreet appearance.
This is an attractive option for premium auditoriums, theatres, conference halls and new-build projects.
Portable Retractable Units
Portable seating banks can be moved or stored in different areas of the facility. This allows venue operators to change seating positions and audience capacities for different events.
The brochure identifies wall-attached, recessed and portable units as the three principal mounting solutions for maximising multi-functional venue space.
Manual or Powered Operation
Retractable platforms may be opened and closed manually or through a powered control system.
Manual systems can be appropriate for smaller seating banks and lower row counts. Powered systems are ideal for larger installations or venues that require frequent, efficient changeovers.
Depending on the selected configuration, control features may include:
- Forward and reverse movement
- Handheld or wired controls
- Start and stop functions
- Emergency stop control
- Overload or overpower alarm
- Controlled deployment and retraction
The brochure also shows movable configurations of up to eight rows and powered control components with safety and emergency functions.
Seating Options for Every Audience
Your retractable platform can be fitted with seating appropriate to the purpose and positioning of your venue.
Compact Bench or Individual Seats
A practical option for schools, sports facilities, universities and high-capacity venues where durability and efficient use of space are priorities.
Individual Moulded Seats
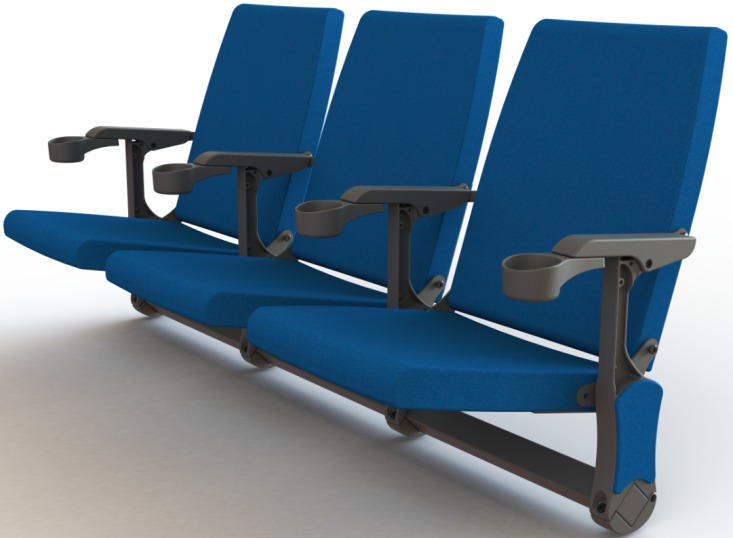
Ergonomic individual seats create a more organised appearance and provide defined seating positions for each spectator.
Folding Seats with Backrests
Tip-up or rear-folding seats reduce the closed depth of the system while improving comfort and circulation.
Upholstered Auditorium Seating
For theatres, conference venues, cinemas, churches and premium event halls, upholstered seating can provide a higher level of comfort and presentation.
Available options shown in the brochure include moulded HDPE or polypropylene seats, padded finishes, armrests and cup holders.
Designed Around Your Brand
Your seating should form part of the identity of your venue.
Wigmore Trading can coordinate:
- Custom seat colours
- Multi-colour seating patterns
- Logos or initials formed through contrasting seat colours
- Numbered seats
- Upholstery selections
- Armrests and cup holders
- Deck and aisle finishes
- Coordinated rails, steps and platform finishes
The catalogue demonstrates customised colour layouts and logos created directly within the seating arrangement.
Accessibility and Audience Safety
A professionally planned seating system must consider more than capacity.
Projects can be designed to incorporate:
- Dedicated wheelchair positions
- Convenient accessible viewing areas
- Clearly defined aisles
- Aisle and side rails
- Guardrails around elevated platforms
- Safe entry and exit routes
- High-visibility step edges
- Emergency stopping controls for powered systems
The manufacturer’s designs include wheelchair areas, aisle rails and powered emergency controls as configurable system features.
Final layouts, capacities, aisle widths, barriers and access provisions should be confirmed during the design and technical assessment stage.
Why Install Retractable Seating?
Increase the Value of Your Venue
Host a wider range of events without constructing separate rooms for each function.
Recover Valuable Floor Space
Fold the seating away when the hall is required for exhibitions, dinners, indoor sports, rehearsals or standing events.
Improve Audience Sightlines
Tiered seating gives guests a clearer view than flat-floor loose-chair arrangements.
Reduce Event Changeover Time
Move from an open hall to an organised spectator layout with less manual handling of individual chairs.
Create a More Professional Experience
Defined rows, aisles, rails and numbered seating improve organisation and presentation.
Configure Capacity Around Each Event
Use one or more seating banks to create layouts suited to different audience sizes.
Our Project Process
1. Consultation
We discuss your venue, the events you host, your desired capacity, preferred seating style and operational requirements.
2. Site Assessment
Our team reviews the available width, depth, floor condition, wall or recess arrangement, access routes and relevant services.
3. Concept and Seating Layout
We develop an initial configuration showing the proposed number of rows, seats, aisles, wheelchair positions and closed storage footprint.
4. Product Selection
You select the seating model, colours, upholstery, accessories, operating method and mounting arrangement.
5. Technical Design and Quotation
A project-specific proposal is prepared based on the approved configuration and site conditions.
6. Supply and Installation
Wigmore Trading coordinates delivery and installation for clients in Nigeria and across West Africa.
7. Testing and Handover
The system is tested, and the client’s nominated personnel are shown how to deploy, retract and care for the seating.
8. After-Sales Support
We provide ongoing support for operation, maintenance requirements and replacement components where applicable.
Built for West African Venues
Projects in Nigeria and West Africa require careful attention to transportation, installation access, electrical compatibility, usage frequency and long-term maintainability.
Wigmore Trading combines international seating solutions with regional project coordination. We work with event-centre owners, schools, universities, religious organisations, developers, architects, consultants and public institutions to deliver seating systems appropriate to each venue.
Whether you are fitting out a new hall or upgrading an existing facility, our team can help you determine the best balance of capacity, comfort, storage footprint and budget.
Frequently Asked Questions
How much space does retractable seating save?
The closed footprint depends on the number of rows, selected seat type, mounting method and platform design. A project-specific layout will show both the fully extended and fully retracted dimensions.
Can the seating be installed in an existing building?
Yes. Many systems can be installed within existing halls, subject to a site assessment of the floor, walls, access points, available dimensions and other structural conditions.
Can the seats match our organisation’s colours?
Yes. Seat colours and patterns can be customised, and contrasting colours can be used to create logos, initials or visual designs.
Can wheelchair spaces be included?
Yes. Accessible viewing positions can be incorporated into the proposed seating layout.
Is the system manual or electric?
Both options are available. The appropriate operating method will depend on the size of the seating bank, row count, frequency of use and project requirements.
Can it be moved to another part of the hall?
Portable configurations are available. Fixed wall-mounted and recessed systems are also available where a permanent operating position is preferred.
What information is required for a quotation?
Useful starting information includes the venue location, internal dimensions, photographs, desired seating capacity, preferred seat type and whether the project is for a new or existing building.
Give Your Venue More Ways to Perform
Create professional spectator seating when you need it—and reclaim your floor when you do not.
Wigmore Trading provides retractable seating consultation, design coordination, supply and installation for event halls, auditoriums, schools, sports facilities and multi-purpose venues throughout Nigeria and West Africa.
To get a quote, please provide:
- Name
- Organisation
- Email address
- Telephone/WhatsApp number
- Project location
- Type of venue
- Approximate hall dimensions
- Required seating capacity
- New construction or existing venue
- Upload photographs or drawings
- Project notes


Comments are closed.